
Our History
The story of Pay Box Timers is deeply intertwined with the history of Toronto's infrastructure—a legacy that began long before James's 2010 invention, in the very bricks and mortar of the city itself.
The Man Who Tamed Toronto's Wild Streets
In the late 19th century, Toronto was a city struggling to find its footing. Streets were often flooded, and the primitive sewer systems were a public health crisis. Enter Joseph Manning, an inventor with a vision for a cleaner city. He patented the “Manning Catch Basin,” a revolutionary piece of engineering that sat beneath the cobblestones of what we now know as Manning Avenue.
Joseph's invention did something no one else had mastered: it used a clever water trap to prevent sewer gases from escaping while filtering out the debris that clogged the city's arteries. He didn't just build a drain; he built a system of control and conservation. For decades, every drop of rain that fell on Toronto passed through a Manning invention.
Historical Timeline
Alexander Henderson Manning born in Ireland. Future contractor, businessman, and 20th Mayor of Toronto.
Joseph Manning born. Alexander Manning emigrates to Toronto the same year.
Joseph Manning patents his catch basin designs during Toronto's “Great Rebuilding” of sewers.
Thousands of Manning's Patent basins installed across Toronto's downtown core.
Clinton Street Public School established, designed by David Roberts Jr.
Toronto Western Hospital founded at 393–395 Manning Avenue for $552/year rent.
Hospital acquires 399 Bathurst Street at Bathurst and Dundas.
Alexander Manning dies. Buried at St. James Cemetery. Manning Avenue bears his name.
Toronto Western Hospital opens at 399 Bathurst Street. Still serving the city today.
Joseph Manning dies. His patent had become the industry standard across Ontario.
Queen Mother unveils plaque honouring Healey Willan at the Church of Saint Mary Magdalene.
The Architect of the Grid
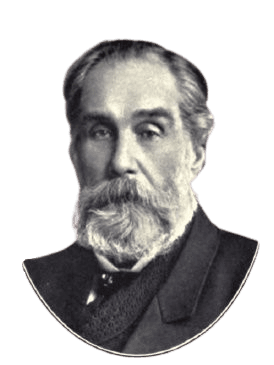
Alexander Manning, Mayor and Architect of Toronto's Grid
Alexander Henderson Manning (11 May 1819 – 20 October 1903) was a Canadian contractor, businessman, and the 20th Mayor of Toronto, serving a single term in 1873 and a second in 1885. Born in Ireland, he emigrated to Toronto in 1834. He was elected as alderman for Toronto City Council, representing St. Lawrence Ward in 1856 and 1857. He was re-elected as an alderman from 1867 to 1873.
While Joseph controlled the water below, his contemporary, Alexander Manning, was building the city above. As Mayor and a master contractor, Alexander laid the physical foundations of Toronto's infrastructure. He understood that for a city to grow, its resources—water and land—had to be managed with absolute transparency and efficiency. The Manning name became synonymous with the modernization of Toronto's utility works.
Manning Avenue:Most historians agree the street is named after Alexander Manning, who owned the large “Manning Estate” through which the street was cut.
While Alexander Henderson Manning (the Mayor) is the most famous Manning in Toronto's history, Joseph Edward Manning (1834–1904) was a distinct and significant figure in the city's civil infrastructure. He was an inventor and manufacturer whose work is literally embedded in Toronto's streets.
Manning died in Toronto on 20 October 1903. He was buried at St. James Cemetery and Crematorium located at 635 Parliament St, Toronto, ON M4X 1S3, in a tomb he built for his family.

The distinctive green copper spire of St. James Cemetery chapel, a landmark in Toronto's historic cemetery district.
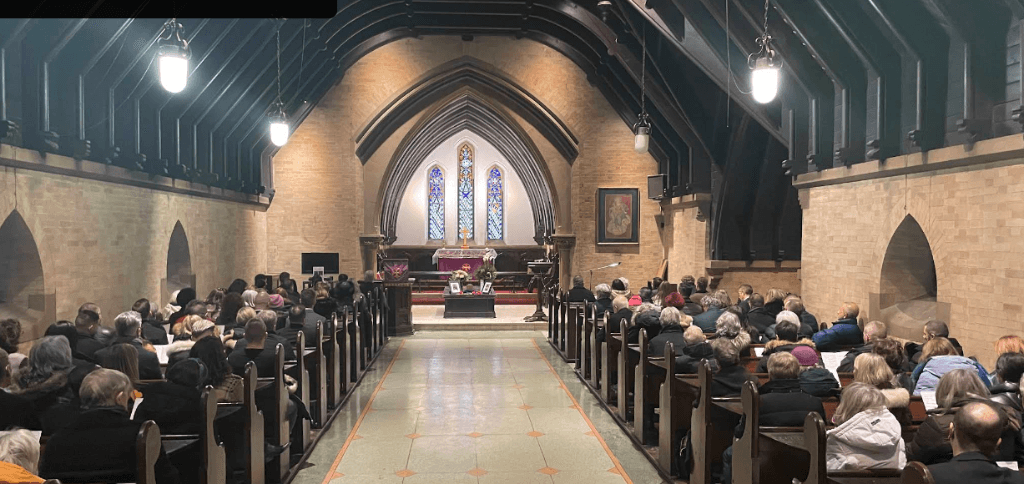
The chapel interior where Alexander Manning's family tomb stands as a testament to his legacy in building Toronto.
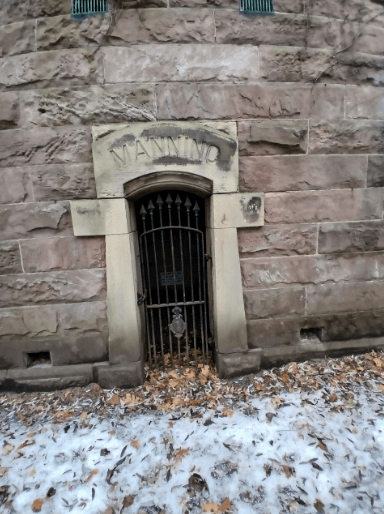
The Manning family tomb that Alexander built, where he was laid to rest in 1903 after a lifetime of building Toronto.
The Birth of Toronto Western Hospital
The story begins in the winter of 1895, at the semi-detached houses numbered 393 and 395 Manning Avenue. Today, these structures stand as private residences, their distinct stained-glass address markers glowing blue and purple in the sun. But over a century ago, under the leadership of Dr. John Ferguson, these two humble homes were rented for just $552 a year to serve a desperate need: they were the first premises of the Toronto Western Hospital.
Looking at the wooden porches and residential windows today, it is difficult to imagine them functioning as a medical center. Yet, from this modest seed planted on Manning Avenue, a giant grew. The institution eventually migrated to the massive, imposing brick facility at 399 Bathurst Street, becoming a pillar of the city's healthcare system. The snow-covered roofs of the original houses in archival photos whisper of a time when the city's grandest endeavors started in its living rooms.
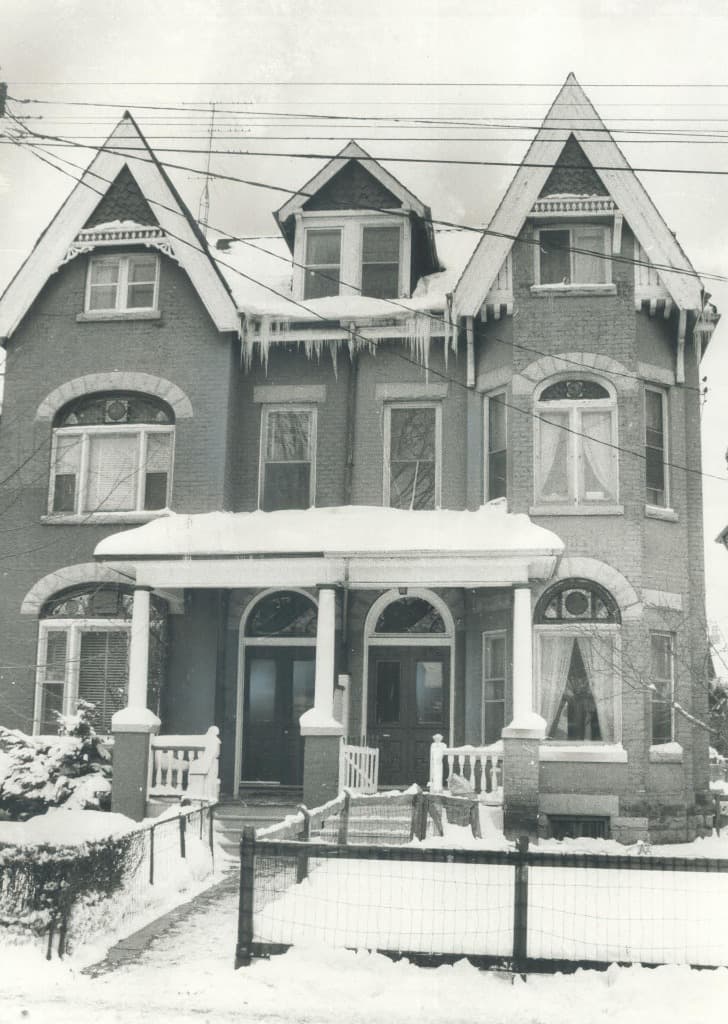
Winter scene of 393-395 Manning Avenue during the hospital era, showing the Victorian houses covered in snow.
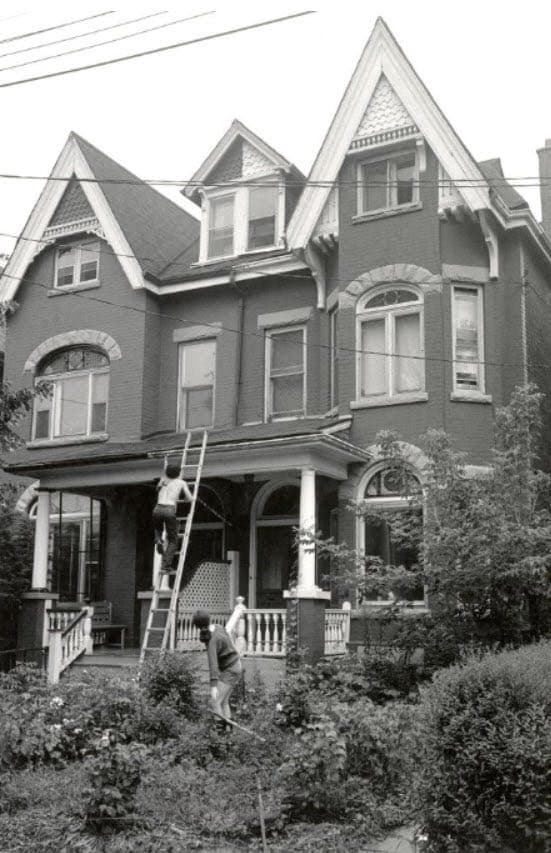
A historical view of 395 Manning Avenue, showing the Victorian house with its ornate gabled roof, arched windows, and wraparound porch during restoration work.
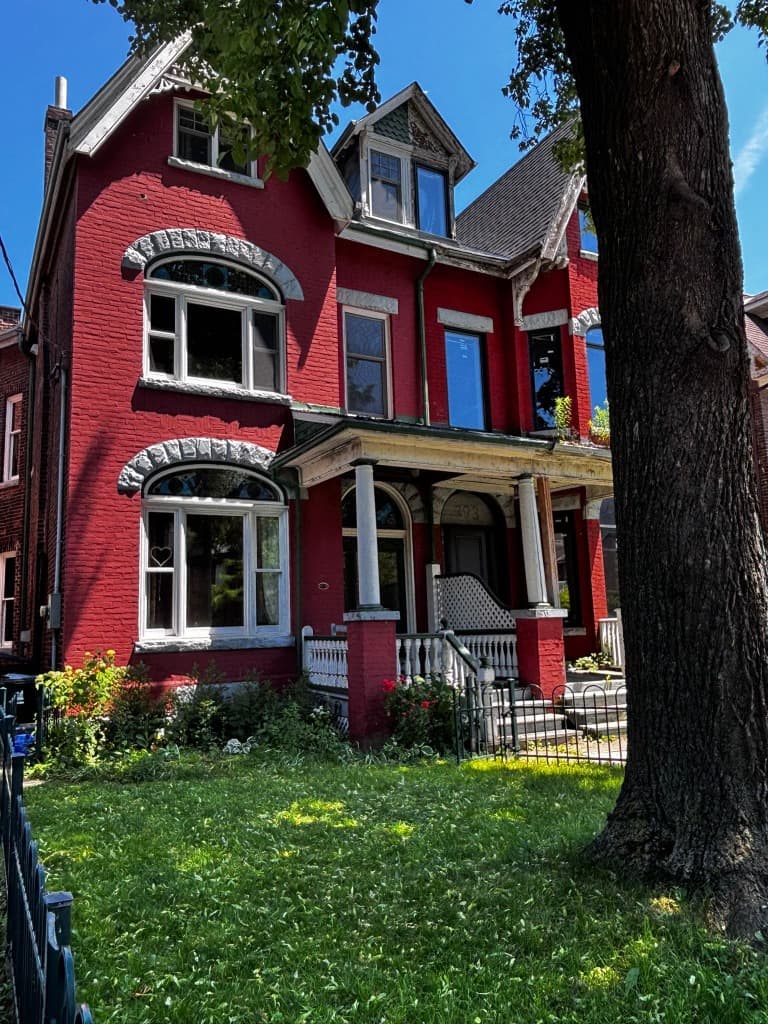
Current view of the vibrant red Victorian house at 393 Manning Ave, beautifully preserved with original architectural details.
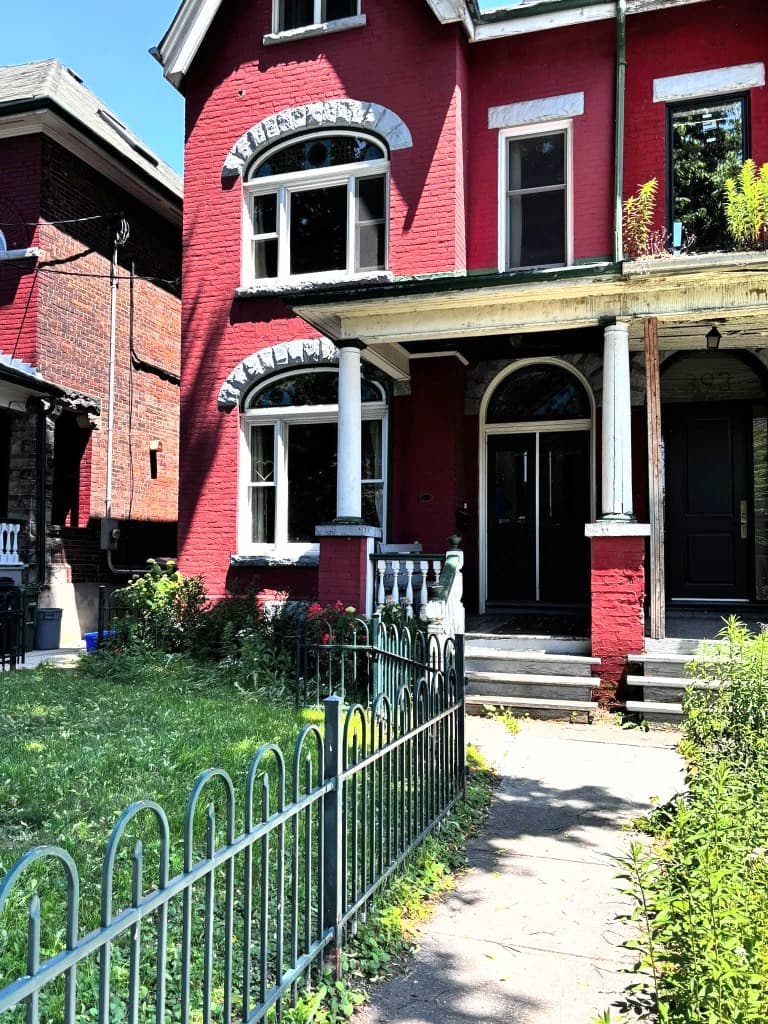
Architectural detail of 393 Manning Avenue, showcasing the preserved Victorian craftsmanship that reflects the era when these homes served as Toronto's first Western Hospital.
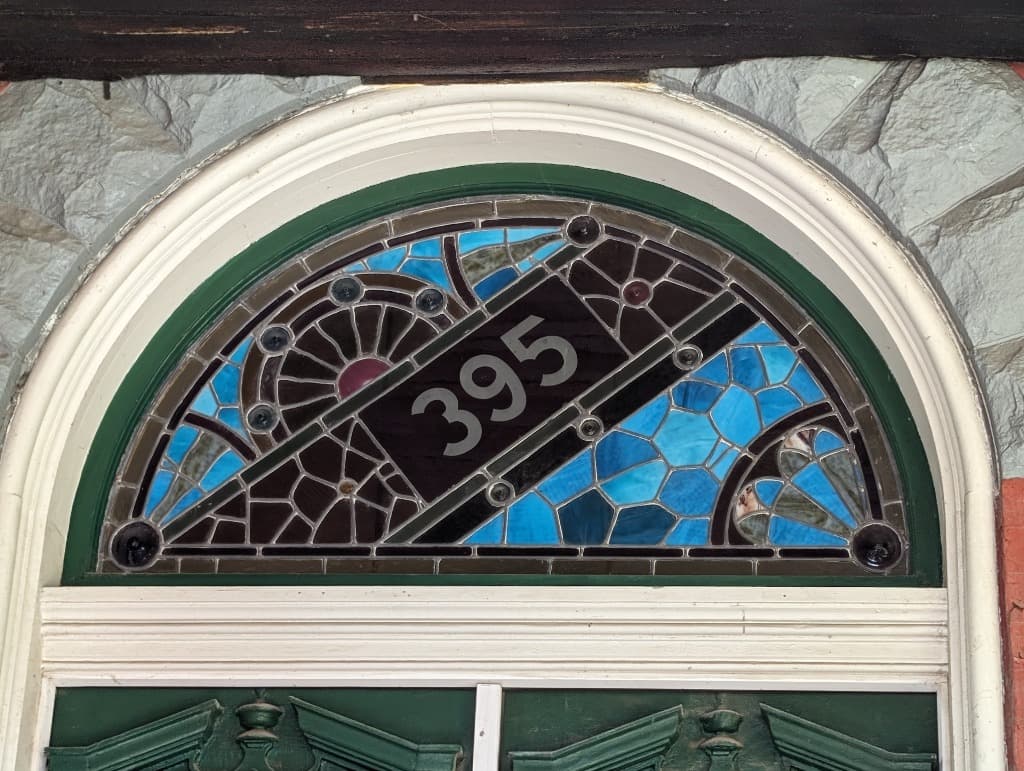
The distinctive stained-glass address marker at 395 Manning Avenue, featuring intricate Victorian-era craftsmanship.
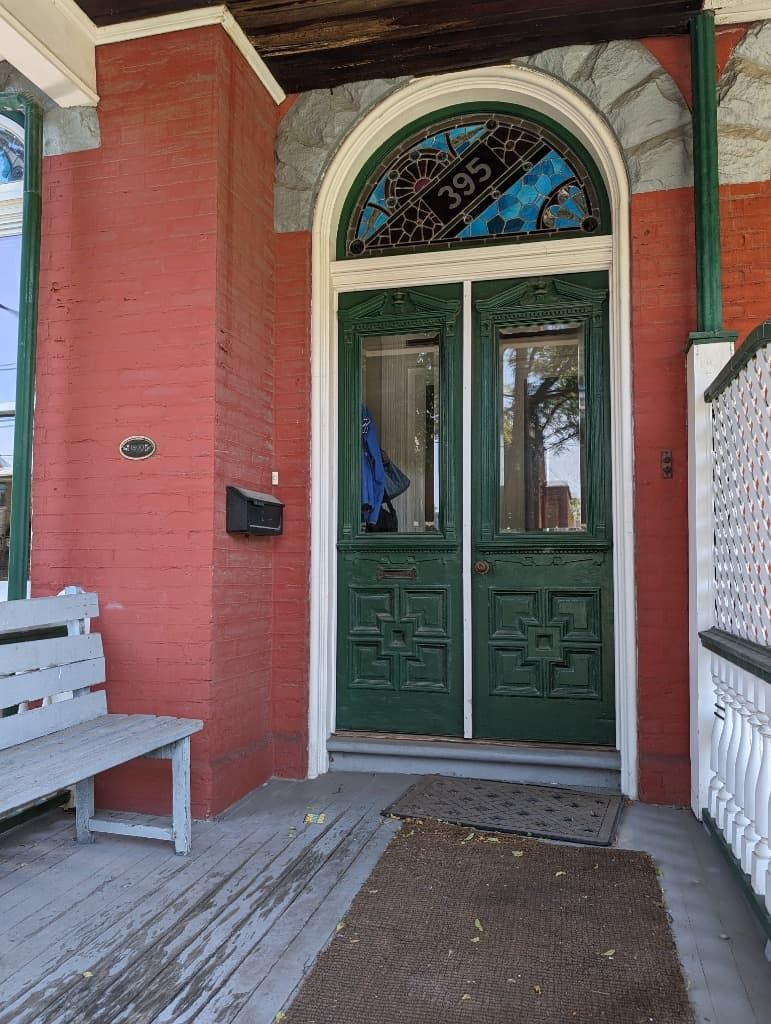
The preserved entrance of 395 Manning Avenue, showcasing the hand-carved wooden door and stained glass transom that reflect the building's heritage as Toronto's first Western Hospital.
The humble beginnings of a medical giant.Today, these homes stand as vibrant reminders of Toronto's history. The intricate details of these buildings—the stained glass transoms and the hand-carved wooden doors—reflect an era where craftsmanship met utility.
As the hospital outgrew its domestic roots, it moved to its massive current location at 399 Bathurst Street, but its foundation remains forever linked to the Manning legacy.
The Real Innovation at 393–395 Manning Avenue: Healthcare (1895)
The true innovation at this address was the founding of Toronto Western Hospital. The black-and-white archival photos show the semi-detached Victorian houses at 393 and 395 Manning Avenue covered in winter snow—the original site where it all began.
Under the leadership of Dr. John Ferguson, these houses were rented in 1895 for $552 a year to serve as the hospital's first premises. Recent color photos show these red brick houses still standing today. They feature distinct stained-glass address markers above the doors and wooden porch details, preserving the residential Victorian aesthetic.
The hospital eventually outgrew these houses and moved to its current location at 399 Bathurst Street, representing the true scale of the medical lineage that began on Manning Avenue.
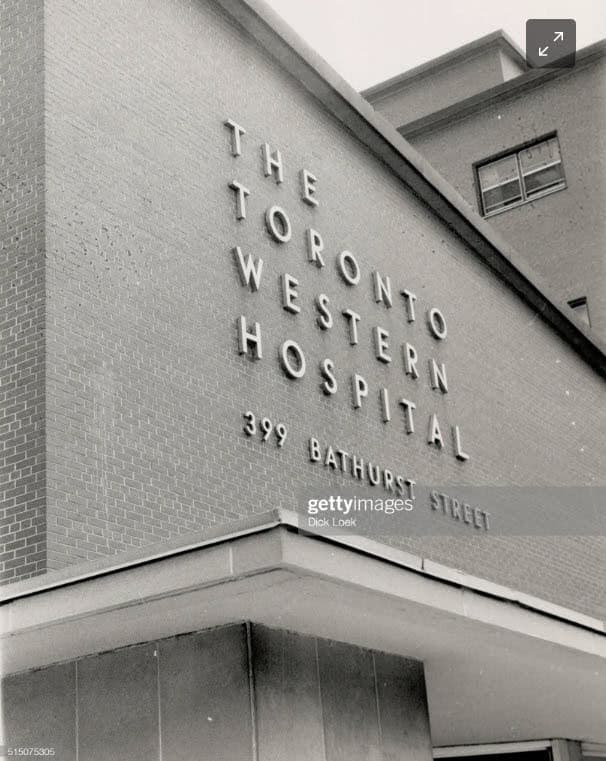
Toronto Western Hospital at 399 Bathurst Street, the imposing medical institution that grew from 393-395 Manning Avenue.
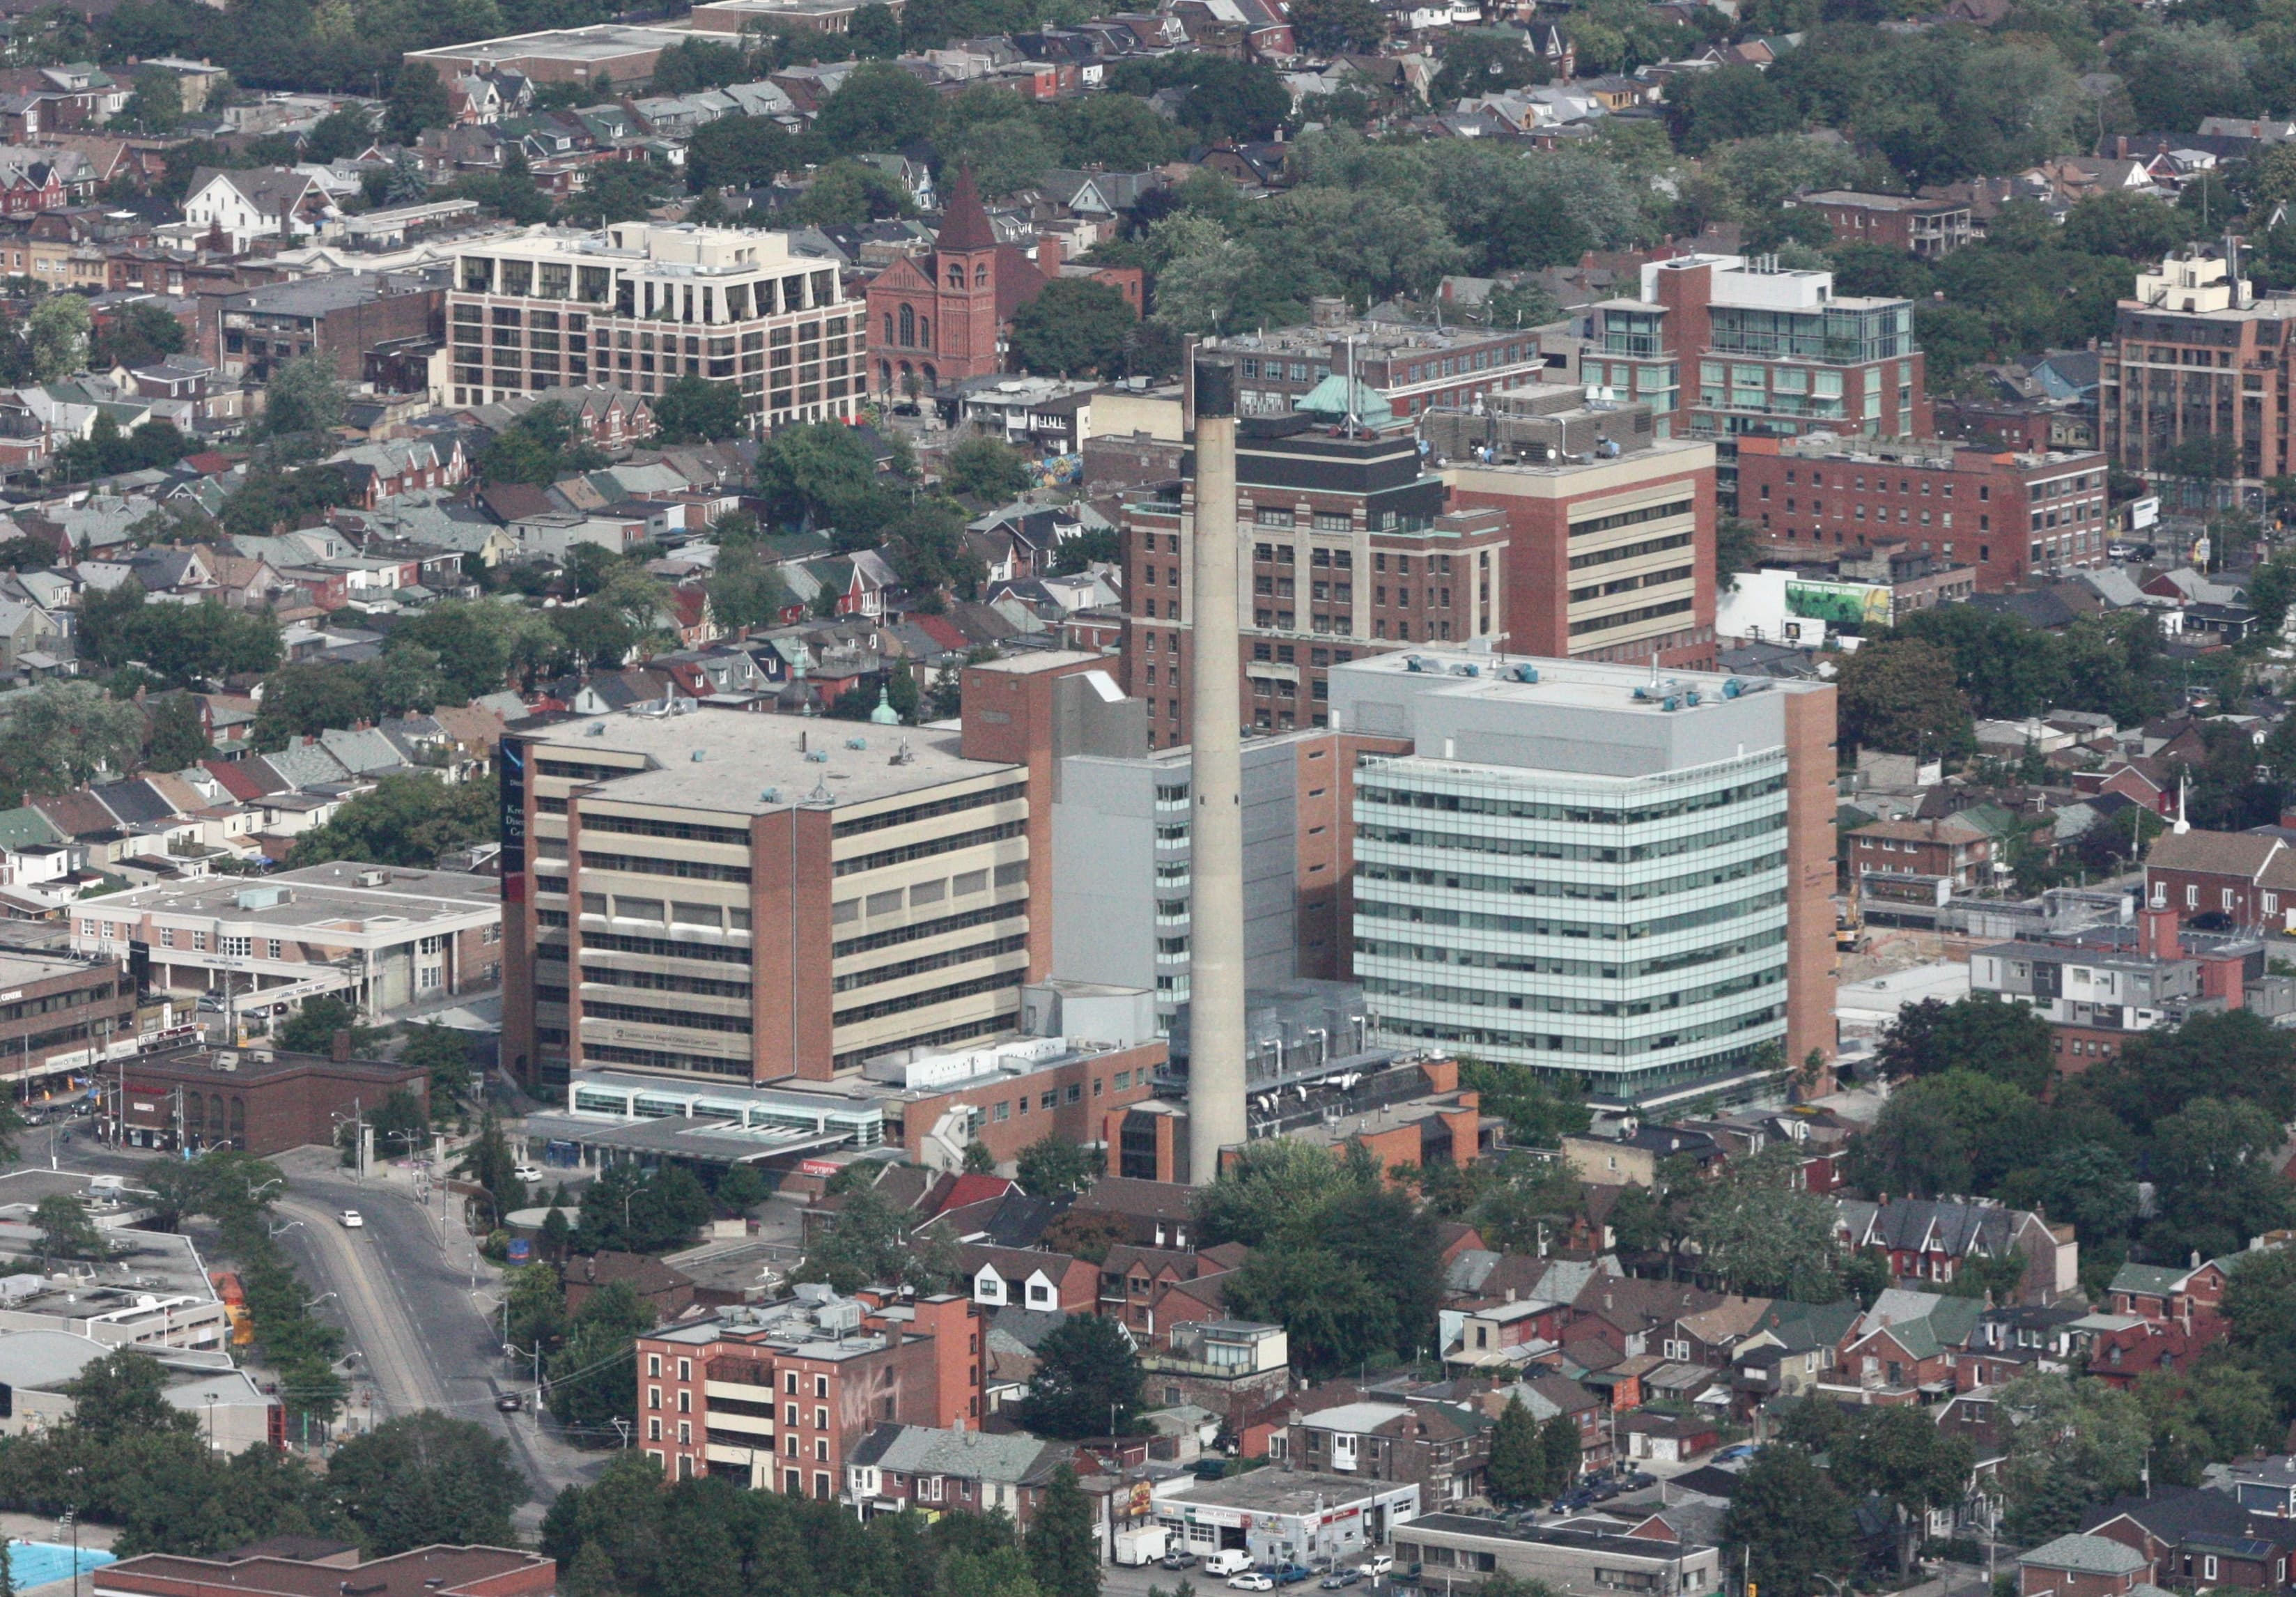
Aerial view of the Toronto Western Hospital complex from the CN Tower, showing the full scale of the medical campus.
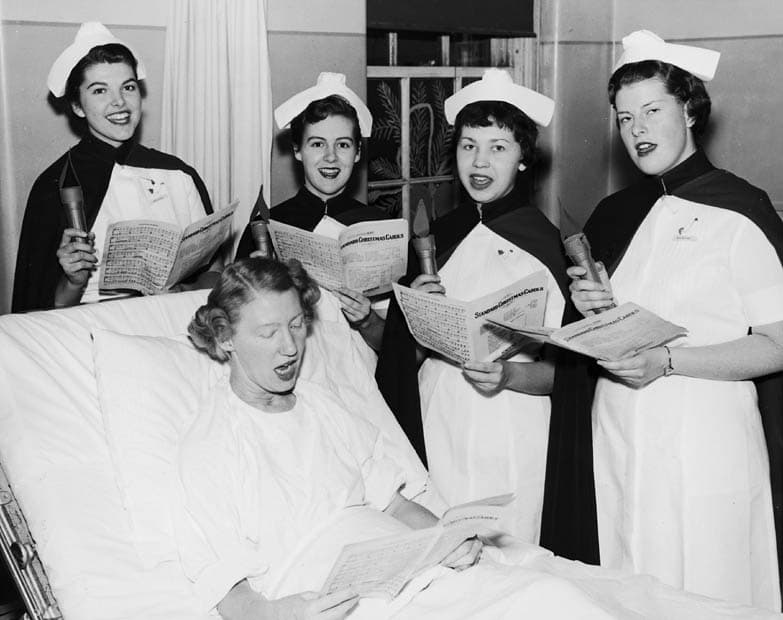
Four nurses at Toronto Western Hospital gathered around a patient, c. 1955, capturing the human side of the institution's legacy.
Manning Avenue
If you walk down Manning Avenue today, past the red brick facades and the quiet porches, you might easily mistake it for just another charming Victorian neighborhood. But beneath the stained glass transoms and behind the peeling paint of the old railings, this street hides the origins of some of Toronto's most significant institutions. It is a story not of industrial machinery, but of healing hands, angelic voices, and the quiet growth of a community.
The Legacy of Infrastructure: Education
Established in 1888 as a direct result of Toronto's rapid westward residential growth in the late 19th century, Clinton Street Public School has been a cornerstone of education in the Palmerston-Little Italy area for over a century.
The original building, designed by architect David Roberts Jr., was a two-storey, eight-room brick structure fronting Clinton Street. As the neighborhood flourished, the school expanded: a kindergarten was added in 1897, followed by a third floor in 1898. The current building dates to 1966, reflecting the continued growth and modernization of Toronto's educational infrastructure.
Located near College Street, between Manning Avenue and Clinton Street, the school has served as an immigrant gateway for generations. The Jewish community dominated the early 20th century, followed by Italian and Portuguese families mid-century. Since the 1970s, Clinton Street Public School has welcomed students from across the globe, embodying Toronto's transformation into one of the world's most multicultural cities.
Archival images display the “first Clinton Street Public School”—a multi-story brick building with a bell tower and students gathered outside in winter coats, reflecting the era of the late 1800s and early 1900s. Contemporary photos show the current Clinton Street Junior Public School, a large, modern flat-roofed facility set against the Toronto skyline, illustrating how the site has evolved to serve the city's growing population.
Architectural Note:While the Manning name is prominent in Toronto's infrastructure, Clinton Street Public School was designed by David Roberts Jr., not Alexander Manning, demonstrating the breadth of talent that shaped this neighborhood's institutional landscape.
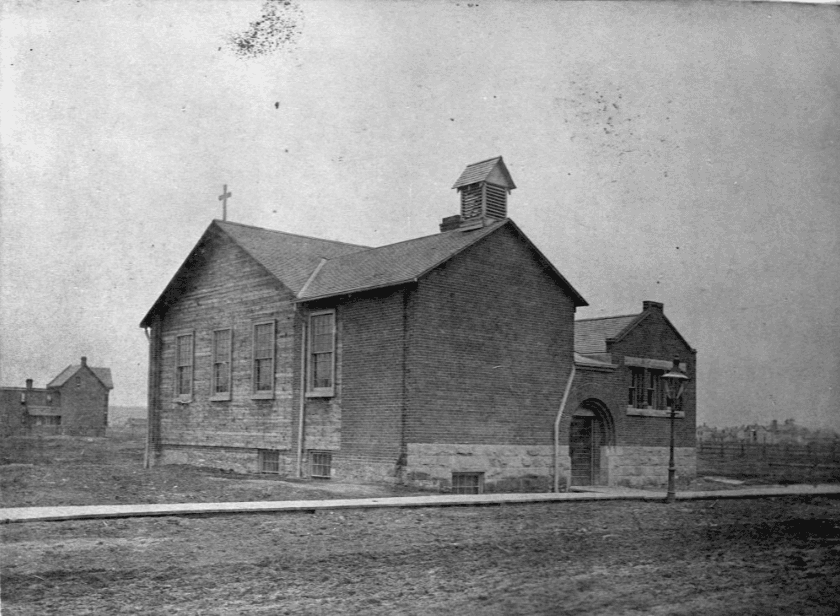
The original Clinton Street Public School, a romantic multi-story brick building with a distinctive bell tower.
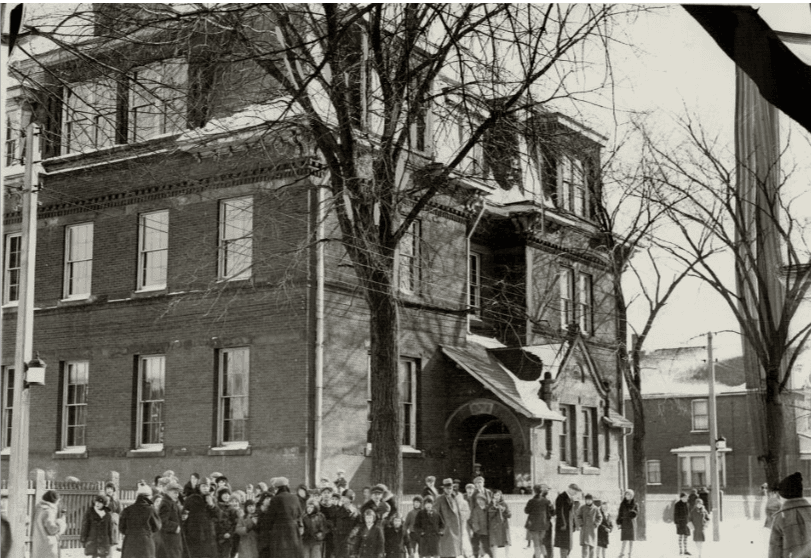
Students bundled in winter coats gathered outside the school, capturing a moment of Toronto's educational heritage.
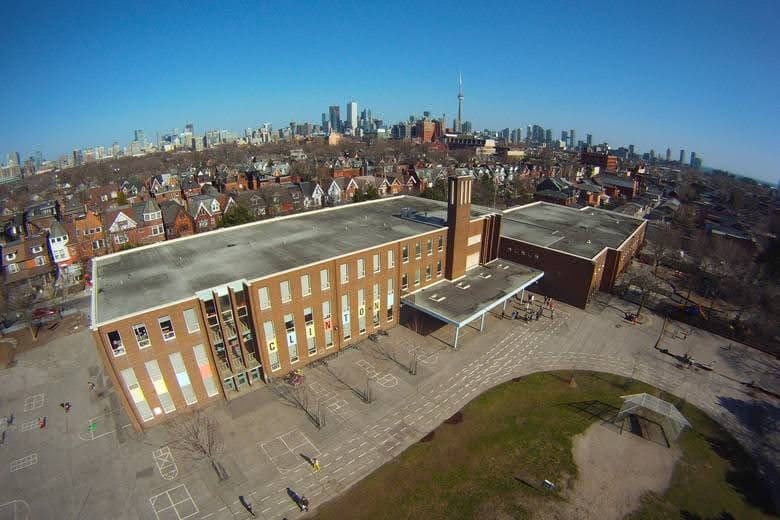
Aerial view of today's Clinton Street Junior Public School set against Toronto's dramatic skyline, illustrating how the city has grown around the historic educational institution.

Today's Clinton Street Junior Public School, featuring a vibrant mosaic mural that represents the school's evolution from its Victorian beginnings to a modern educational institution serving Toronto's diverse community.
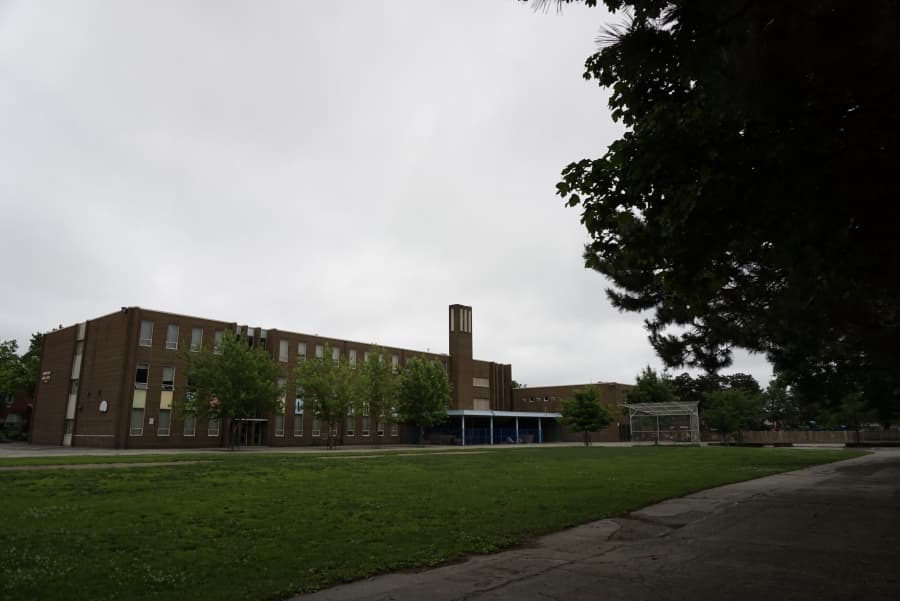
Clinton Street Junior Public School at 460 Manning Avenue, preserving its institutional character in the heart of the neighbourhood.
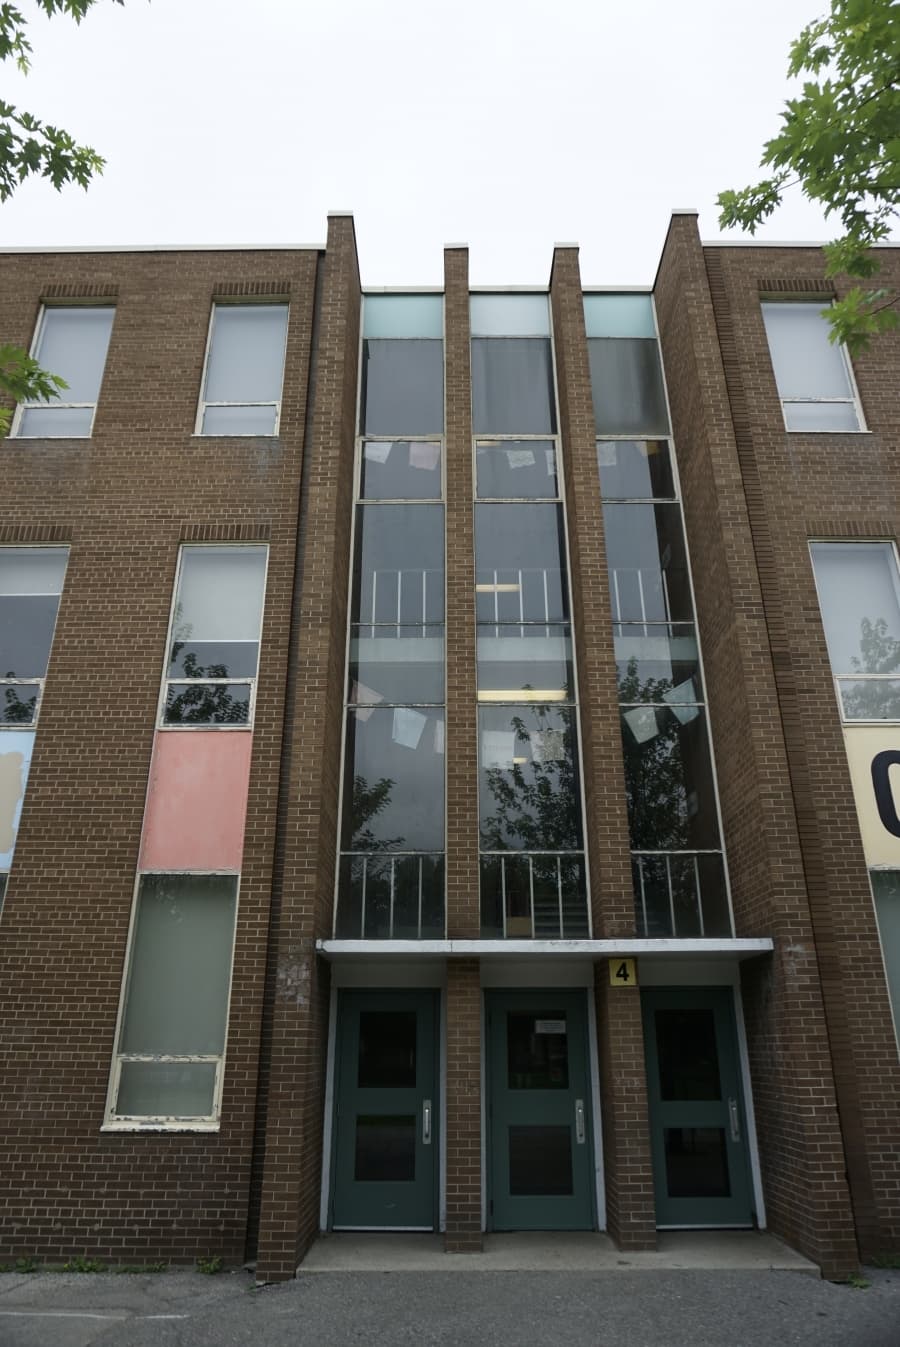
A closer view of Clinton Street Junior Public School, one of Toronto's longest-serving educational institutions since 1888.
A Neighborhood of Foundations
The story of Pay Box Timers isn't just about a device; it's the next chapter in a 150-year-old Toronto legacy of mastering the elements. From the Victorian ironworks of the 1880s to the digital precision of 2010, the “Manning Lineage” represents a century and a half of protecting and measuring the resources that power our lives.
From the $552 rental that birthed a hospital to the church pew visited by the Queen Mother, Manning Avenue and its surroundings are more than a grid of streets. They are the silent foundations of Toronto's health, culture, and education. The Pay Box Timers and ironworks of fiction may not be here, but the reality—of Dr. Ferguson, Healey Willan, and the children of Clinton Street—is a legacy far more enduring.
A Royal Tribute at the Church of St. Mary Magdalene
Just a short distance away, the neighborhood's spiritual and cultural heart beats within the walls of the Church of Saint Mary Magdalene. It was here that Healey Willan, a bespectacled man often pictured at his organ, composed a legacy that would echo far beyond Toronto.
Willan, who lived from 1880 to 1968, was more than a musician; he was a cultural icon. His influence was so profound that it drew royalty to this quiet corner of the city. On July 3, 1989, Queen Elizabeth The Queen Mother visited the church to participate in a Solemn Mass. In a moment of solemn history, she unveiled a national historic plaque dedicated to Willan, immortalizing him as “Canada's gift to the voice which Christians have lifted to their God”. The church, which began as a simple brick structure, had become a sanctuary fit for a Queen.
The church itself tells the story of progression—from a small early brick structure to the imposing religious edifice that stands today. A plaque at the church identifies Willan as “Canada's gift to the voice which Christians have lifted to their God,” noting his 47 years of service as organist and choirmaster at Saint Mary Magdalene.
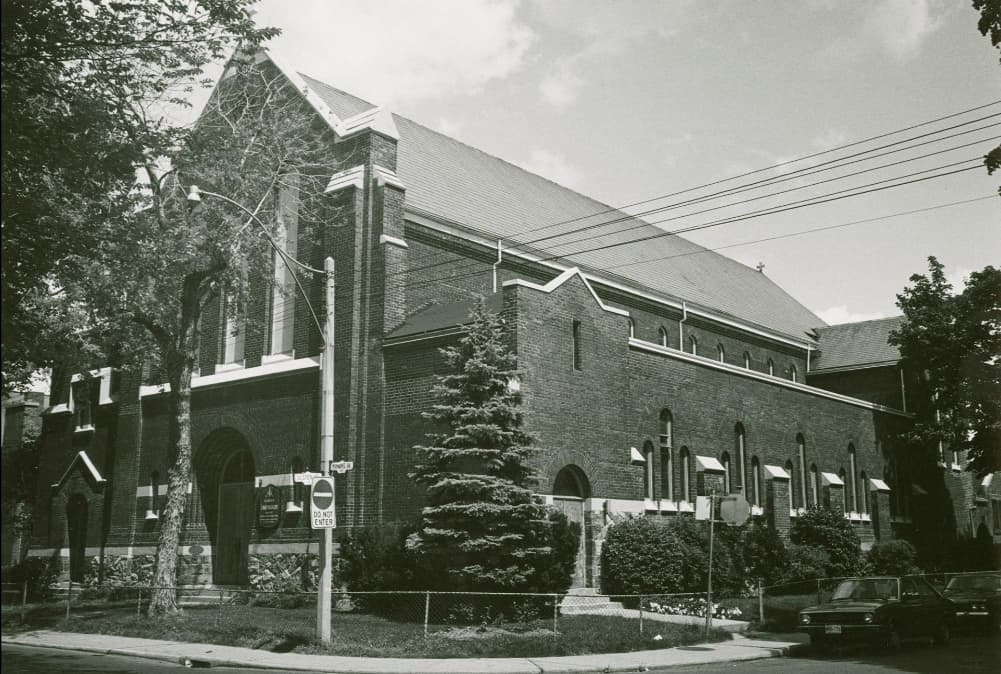
The Church of Saint Mary Magdalene, where Healey Willan served as organist and composer. This historic church was visited by Queen Elizabeth The Queen Mother on July 3, 1989, to unveil a national historic plaque honoring Willan's legacy.
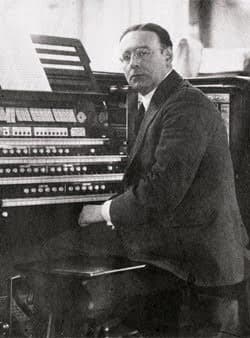
Healey Willan (1880-1968) seated at the organ, where he composed sacred music that became the voice of Canadian Christianity.
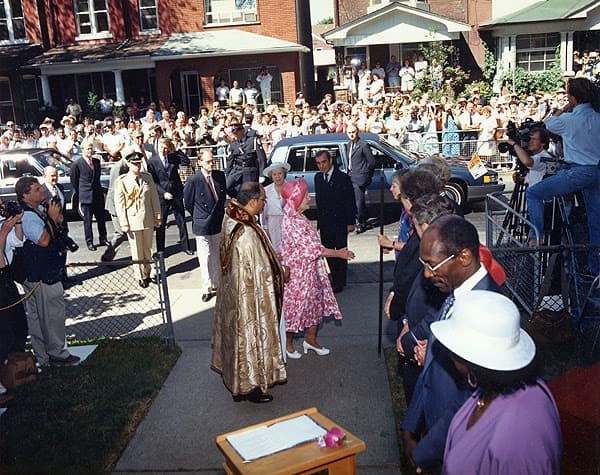
The outdoor ceremony on July 3, 1989, with a large crowd gathered to witness Queen Elizabeth The Queen Mother unveiling the national historic plaque for Healey Willan.
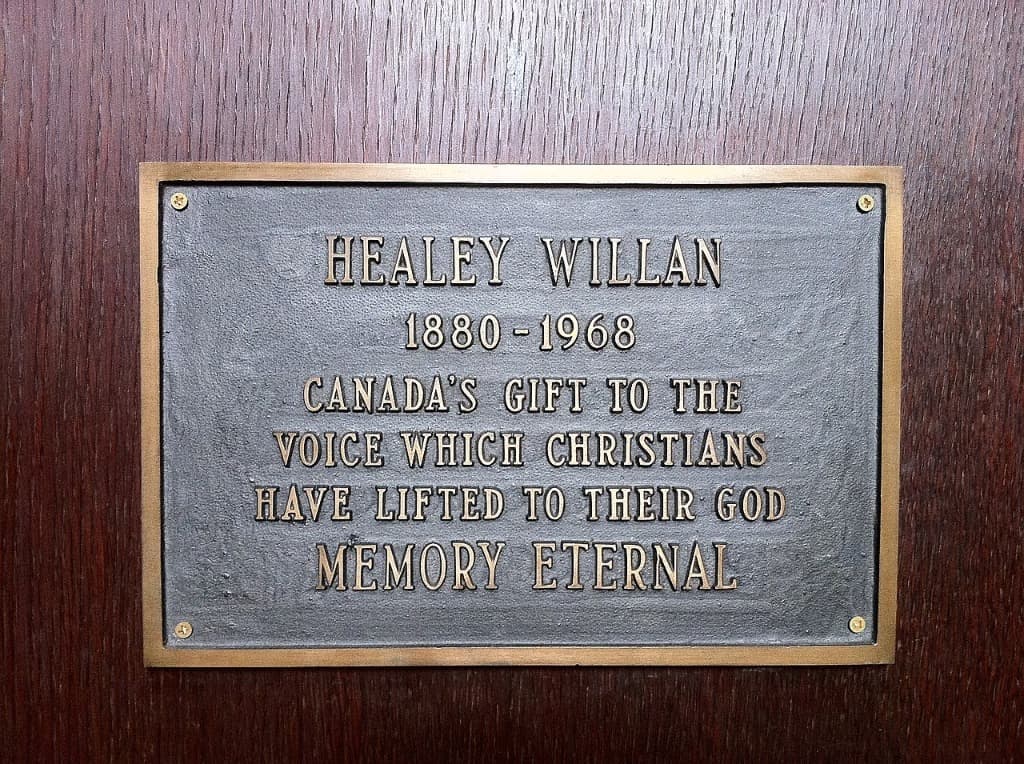
The commemorative plaque honoring Healey Willan (1880-1968), unveiled by Queen Elizabeth The Queen Mother in 1989.
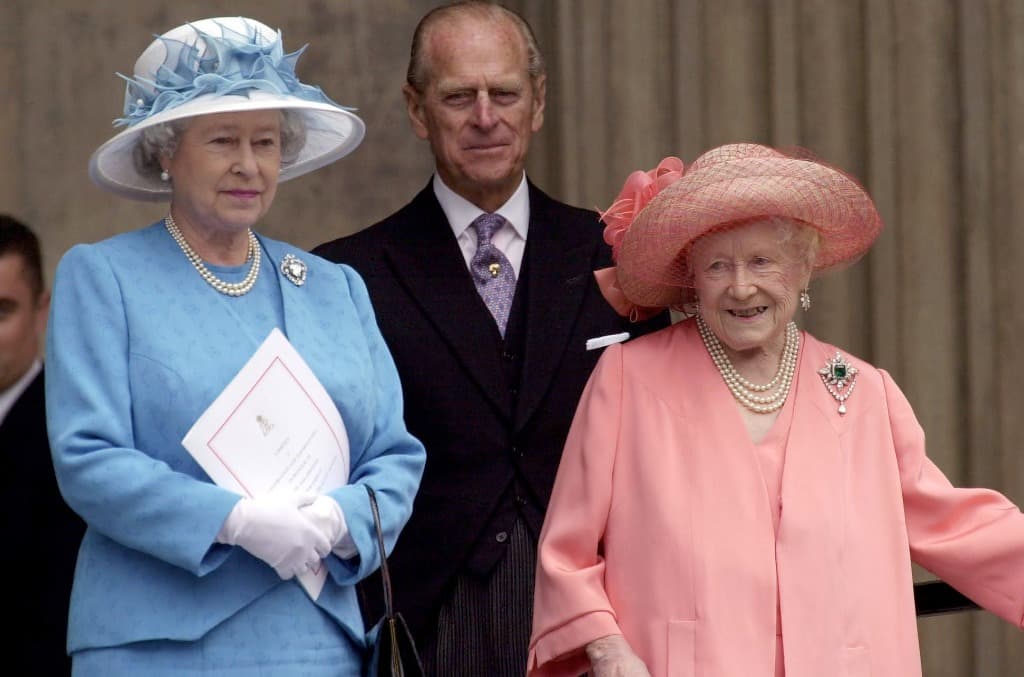
Queen Elizabeth The Queen Mother (right, in pink) with Queen Elizabeth II during the historic 1989 visit to unveil Willan's memorial plaque.
The Digital Revolution
Fast forward over a century. The challenge has shifted from simply moving water and power to measuring it. In 2010, James looked at the same Toronto streets and saw a new problem: the waste of electricity and water in shared spaces. Inspired by the same spirit of municipal efficiency that drove the Mannings, he invented the Pay Box Timers. Where Joseph Manning used iron and physics to filter the city's flow, James used microchips and digital logic to give users power over their consumption.
The link between Joseph Manning, Alexander Manning, and James is a straight line through Toronto's history: Joseph protected the city's health by controlling the flow of waste. Alexander built the infrastructure that allowed the city to thrive. James perfected the conservation of those resources for the modern age.
From the first hospital beds on Manning Avenue to the modern efficiency of the Pay Box Timers, we are continuing a Toronto tradition of engineering excellence.
Innovation is a relay race. Joseph Manning started the run, the Toronto Western Hospital gave it a heart, and today, Pay Box Timers carries the torch.